2 March slots left • April diary now open

Bath or Shower in a Small Bathroom?
Choose the bath or shower arrangement that leaves usable movement space around the basin, WC and door while meeting the household’s actual needs. A shower can help a compact room, but only if its complete footprint—including the screen and entry—improves the layout. An over-bath shower may preserve both routines within one zone.
Compare the footprint, then test the room around it
The wider Bath vs Shower guide covers household preferences. Here the test is specifically a constrained floor plan: can people enter, reach the basin, use the WC, get into the bathing area and open storage without competing for the same space?
Draw the full arrangement rather than comparing product rectangles alone. A shower needs workable screening, entry and splash management. Keeping a bath needs workable approach and access over its side; neither choice automatically suits everyone.
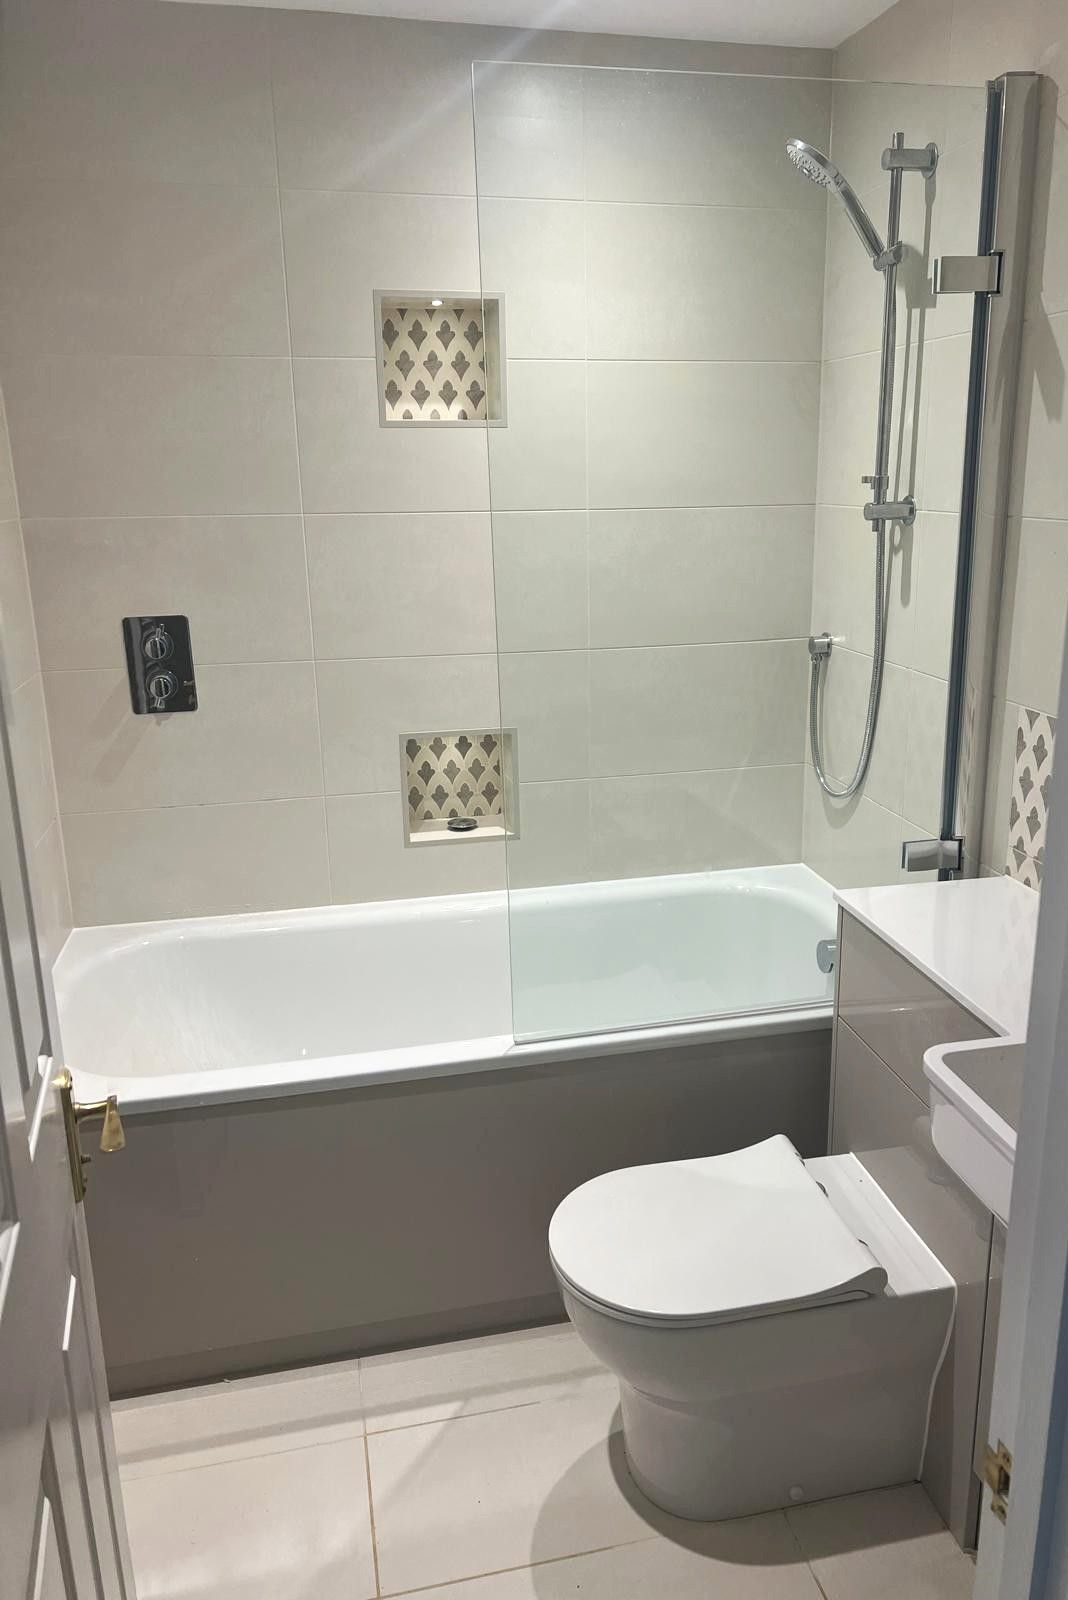
Illustrative compact room: what space actually changes?
Imagine a bath occupying a long wall beside the door. A shower using the entire former bath footprint may improve showering without releasing floor area. A shorter shower at one end may release a patch at the other—but it only improves circulation if that patch connects to the route; using it for a deep cabinet consumes the gain.
Option A — Keep the bath
Preserves bathing use, while the bath footprint and entry route still need to work with the door and other fixtures.
Option B — Consider a shower
May open part of the former bath zone, but storage, shower entry and circulation determine whether the change helps.
Illustrative comparison only: not to scale and not a universal room layout or minimum dimension.
The drawing has no prescribed dimensions. Confirm the selected shower’s usable size, entry, drainage and screen arrangement with the installer. A small leftover strip is not automatically useful floor space.
Why this decision matters more in a small bathroom
In a larger room, it is often easier to absorb compromise. In a smaller bathroom, one major fixture can change the whole layout. A bath can take up a large share of the room and affect where the basin, WC, storage and circulation space can go. A shower often gives more flexibility, but only if it is planned properly.
That is why this decision should not be based only on what looks attractive in a showroom or on a Pinterest board. It should be based on what will make your bathroom feel better and work better in real life.
Simple rule of thumb
If your priorities are more space, easier movement and better day-to-day practicality, a shower is often the smarter choice. If a bath is genuinely used and the room can still function properly around it, keeping one may still make sense.
When a shower usually makes more sense
Why a shower often wins
- The room already feels cramped
- The bathroom is used mainly for quick daily routines
- You want the room to feel more open
- Easier access matters now or long term
- You want a cleaner, more efficient layout
What a shower can improve
- Circulation space between fixtures
- Visual openness and sightlines
- Ease of cleaning and day-to-day use
- Layout flexibility in a compact room
- A more modern, design-led feel
In many small bathrooms, a shower supports a better overall result because it allows the room to breathe more. That does not mean every shower layout is automatically better, but it often gives you more room to solve other planning issues well.
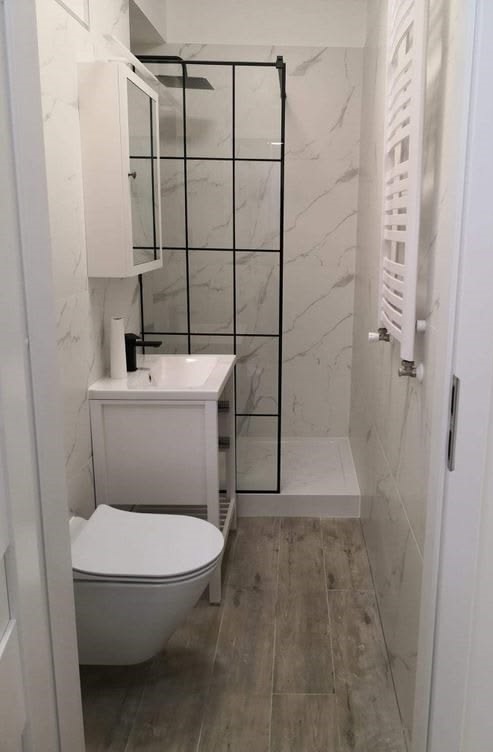
When a bath can still be worth keeping
A bath is not automatically a mistake in a small bathroom. In some homes it remains the better choice, especially when it plays a real role in how the room is used.
- A bath is genuinely used regularly, not just kept out of habit
- Family use matters, especially with younger children
- It is the only bathroom in the home and flexibility matters
- The layout can still work properly around the bath
- Comfort matters more to you than maximum openness
In a small bathroom, a bath should earn its place.Keep it because it adds real value, not because it feels expected.
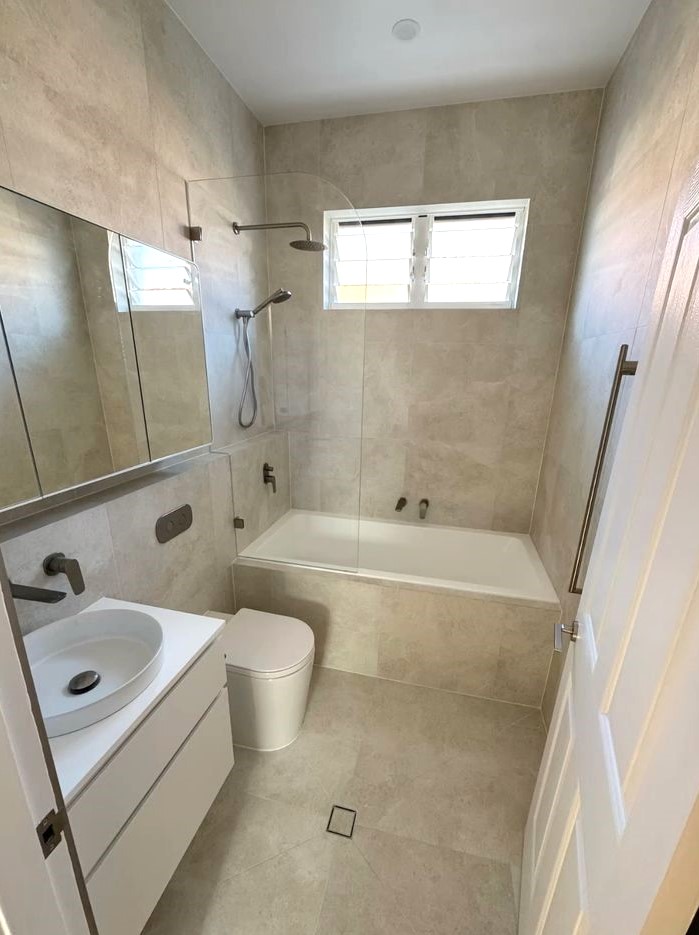
Bath, shower or both within one footprint?
| Compact-room test | Keep a bath / over-bath shower | Separate shower zone |
|---|---|---|
| Floor and circulation | Test movement around the long footprint and room door | Count the tray or wet zone, screen and entry—not just the shower product size. |
| Storage | Vanity and shower products must still have workable homes | Released space may allow storage, but avoid filling the route you intended to open. |
| Household routines | Preserves regular bathing or child bathing if the layout supports it | Useful where showering is the priority; check any lost bath use against actual needs. |
| Access | Stepping over a bath side may be difficult for some users | A shower is not automatically accessible: entry, level changes, controls and support needs require individual assessment. |
| Over-bath compromise | One zone can serve both routines; verify screen, splash and entry | See whether a separate shower delivers enough additional benefit to justify losing the bath. |
| Future users | Avoid promising a resale gain or loss from bath retention alone | Consider flexibility and household plans; local buyer preferences are not universal. |
If keeping both routines in one zone is useful, read Bath With Shower Over It. For a shower-led compact plan, see Small Bathroom With a Shower.
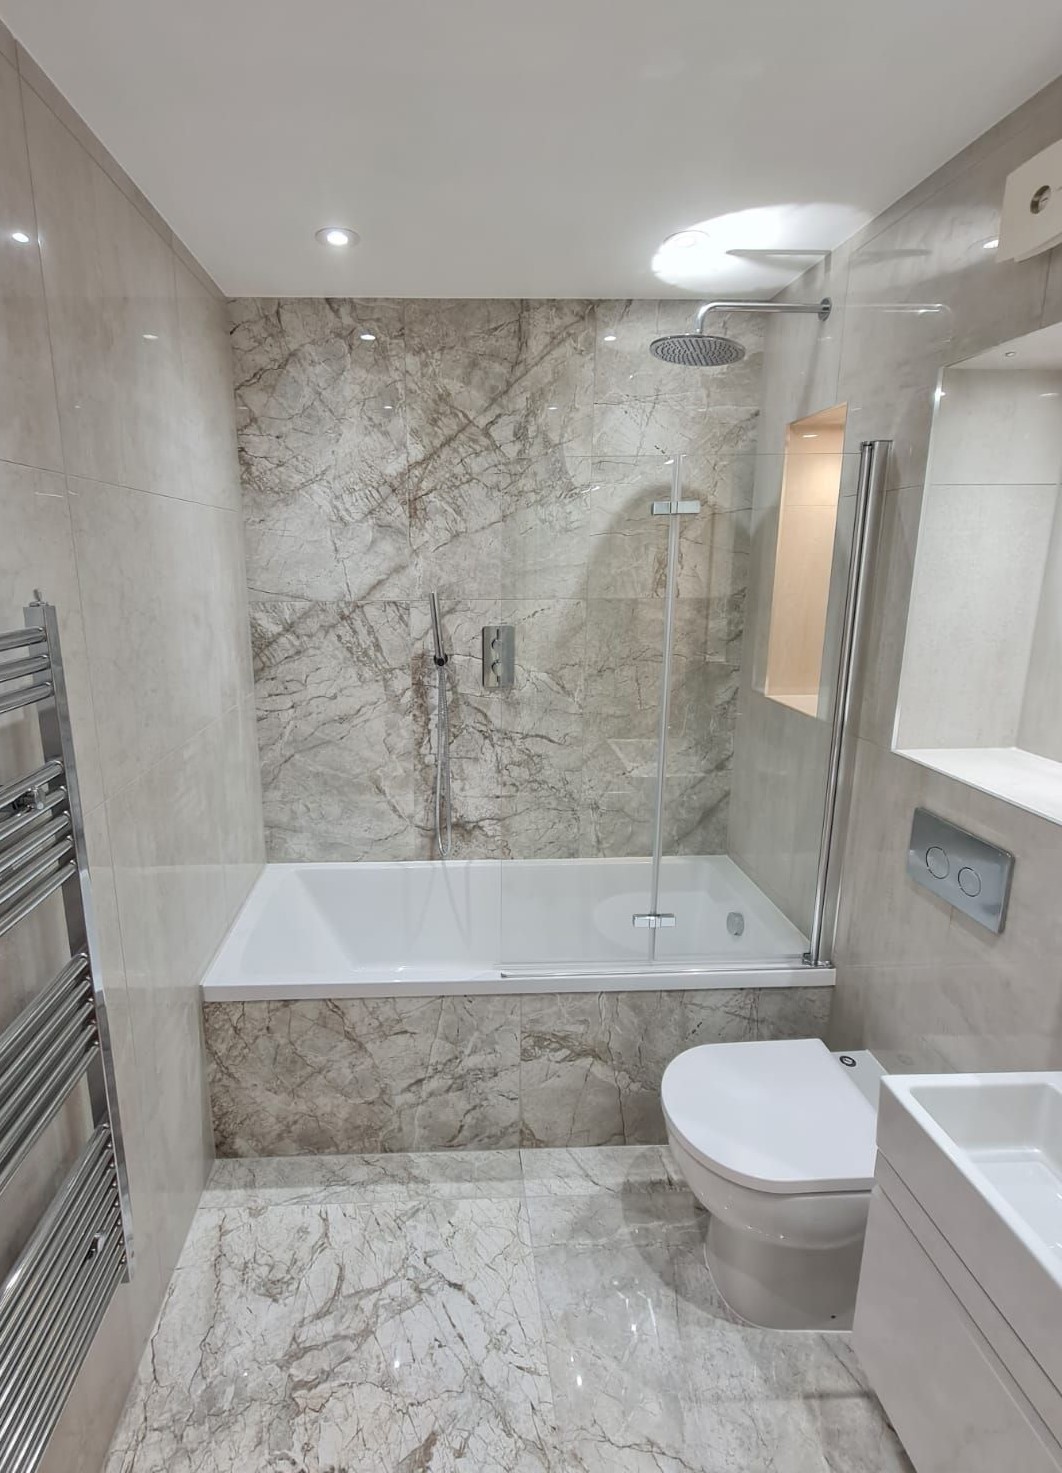
Questions to ask before you decide
Before choosing between a bath and a shower, it helps to be honest about how the bathroom will really be used.
- How is the room used most often: daily showers or regular bathing?
- Does anyone in the household genuinely value having a bath?
- Is the current layout already struggling for space?
- Are you trying to make the bathroom feel bigger and more open?
- Would a shower improve long-term usability and access?
- Are you keeping the bath for a real reason or simply by default?
- Can the room still function properly if the bath stays?
- Which option improves the bathroom as a whole rather than one feature in isolation?
Why this choice should happen early
This decision affects more than one fitting. It influences layout, plumbing, tiling, storage, lighting and how the room flows overall. It is easier to get right before other technical choices are locked in.
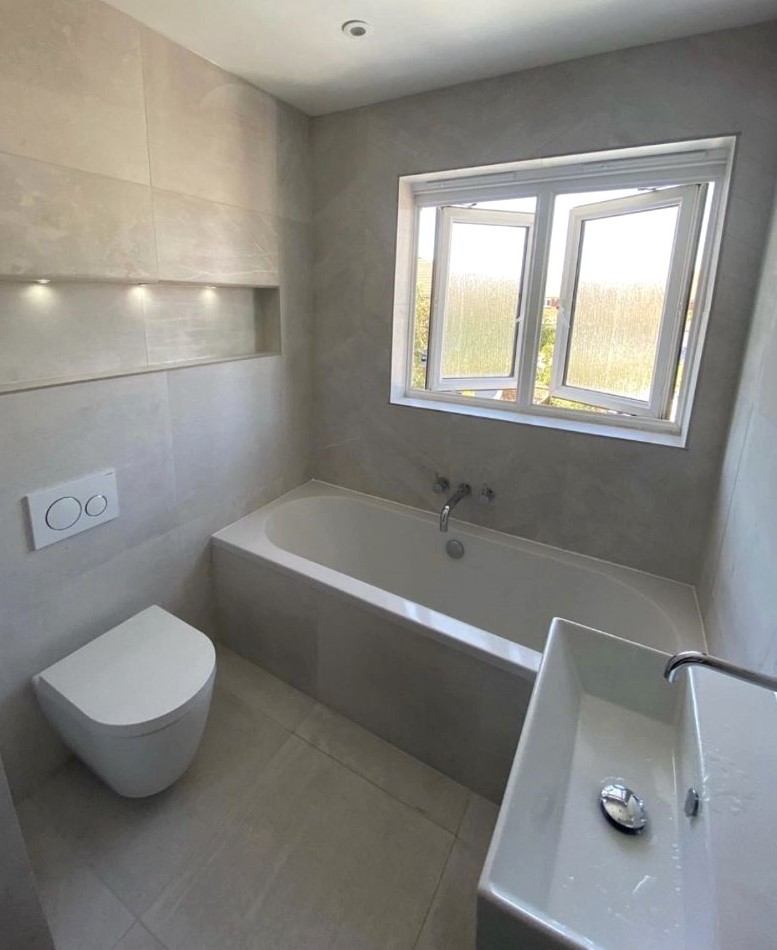
Common mistakes when choosing between bath and shower
- Keeping a bath by default even when it makes the room harder to use
- Assuming a shower automatically solves everything without planning the layout properly
- Ignoring circulation space around the basin, WC and entry points
- Making the decision too late after other layout choices are already fixed
- Focusing only on resale myths instead of how the room will actually function
The usual problem
In a small bathroom, the wrong choice is rarely just about the bath or shower itself. The real issue is when that choice forces the whole room into compromise.
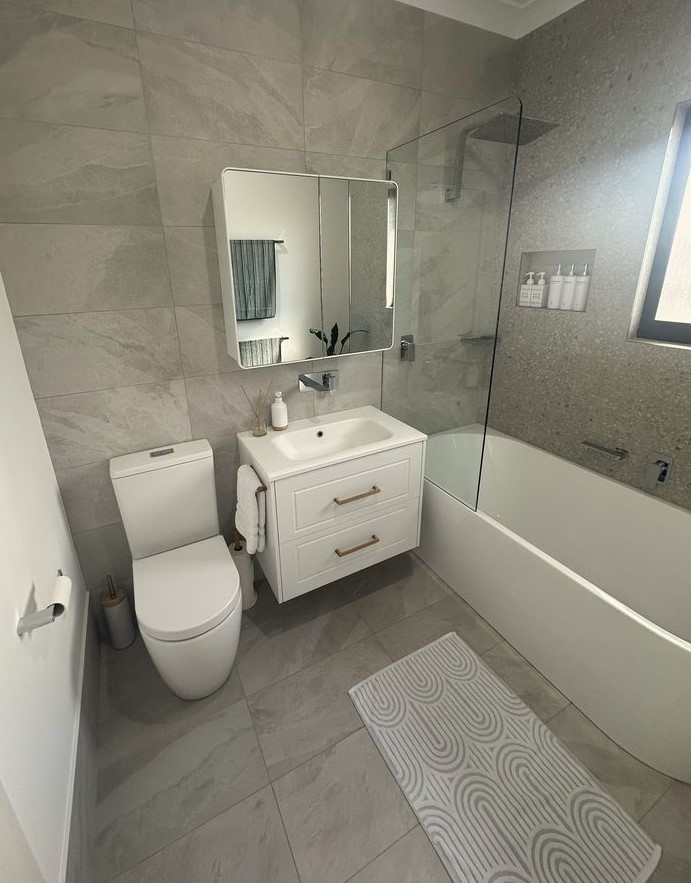
Still deciding what works best?
If you are weighing up a bath against a shower, it often helps to see the decision in the wider context of your layout, storage and everyday routine.
Get clearer next steps for your bathroom
Answer a few quick questions about your space, goals and layout priorities to get your free Bathroom Planning Report.
Get Your Free Bathroom Planning ReportContinue planning your bathroom
Once you have a clearer direction on bath or shower, these are the next guides most worth reading.
Online bathroom planning for UK homeowners.
Planning guidance only. Specialist confirmation required before design, quoting or installation.
© Copyright 2026 Bathroom Converter. All rights reserved