2 March slots left • April diary now open
Built-In Shower Shelves: Are They Worth Planning?
Plan built-in shower shelves around the products and people using the shower: comfortable reach, space above bottles, clear controls and a surface that is practical to clean. Confirm the finished shelf position, wall construction and waterproofing system before installation begins.
From choosing storage to planning its position
If you are still choosing between a recess and a projecting shelf, start with Shower Niche vs Shelf. Once the approach is chosen, this guide helps you set out the storage so it works inside the actual shower.
Bring the bottles you regularly use to the planning conversation. Their width, height and pump movement are more useful starting points than a niche seen in a photograph. A recessed niche and an integrated ledge have different wall and projection implications; neither should be sized purely for appearance.
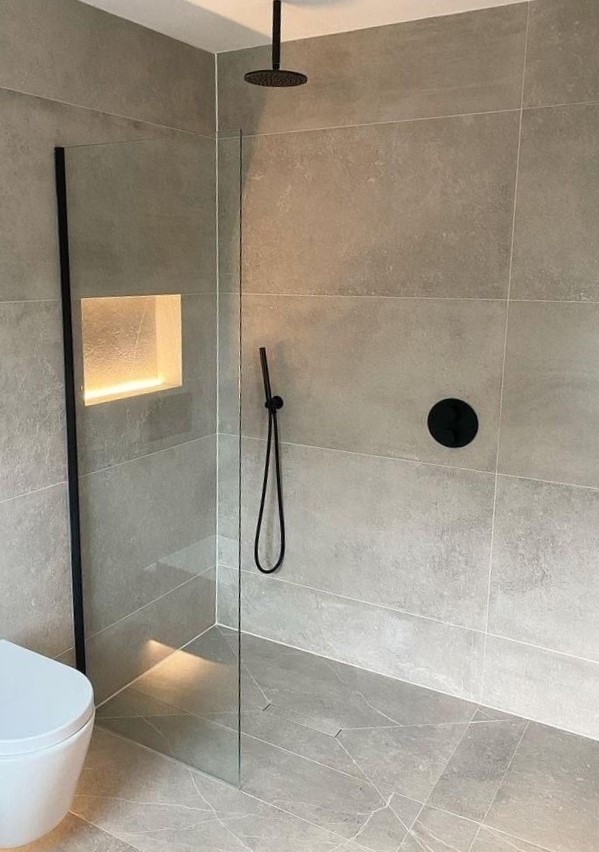
Illustrative placement check before the wall is finished
In this example, the shelf sits beside the controls rather than above them. The tallest bottle has space for its pump, and the user can reach it from their normal showering position. The arrangement still needs checking against the shower spray, screen, tile layout and actual users.
- Bottle space: check the tallest bottle and pump with finished usable depth.
- Controls: keep hands, products and hose movement clear.
- Reach: test from each actual user's normal showering position; also check splash and cleaning access.
| Planning check | What to test before fixing the position |
|---|---|
| Reach | Can each user pick up and replace products without stretching, twisting awkwardly or leaning on the screen? |
| Bottle capacity | Allow for the largest regular bottle, pump operation and lifting it out; measure finished usable space. |
| Controls and fittings | Keep products and hands clear of controls, hose routes and screen movement. |
| Depth and projection | Enough support for the products without an edge that intrudes into movement space. |
| Cleaning and water | Check access to corners and the system detail for water run-off; do not accept an inaccessible ledge that holds standing water. |
| Construction sequence | Confirm wall depth, concealed services, support, waterproofing junctions and tile set-out with the installer. |
1. Why built-in shower shelves appeal to so many homeowners
Built-in storage feels more architectural than temporary. Instead of relying on baskets, rails or shelf units attached after the fact, the storage is integrated into the shower itself. That often makes the whole room feel more intentional and more refined.
In better bathroom design, it is usually these quieter details that create the premium feel people notice, even if they cannot immediately explain why the room feels more resolved.
2. They are often worth it when shower storage would otherwise feel added-on
One of the clearest reasons to plan a built-in shelf is to avoid the look of storage being bolted onto the shower afterwards. In many bathrooms, especially more minimal or design-led ones, that kind of add-on storage interrupts the room visually and weakens the finish quality.
A built-in solution can often solve the same practical problem more elegantly. The difference is that the storage feels part of the shower rather than something competing with it.
For the broader comparison, continue with Shower Niche vs Shelf.
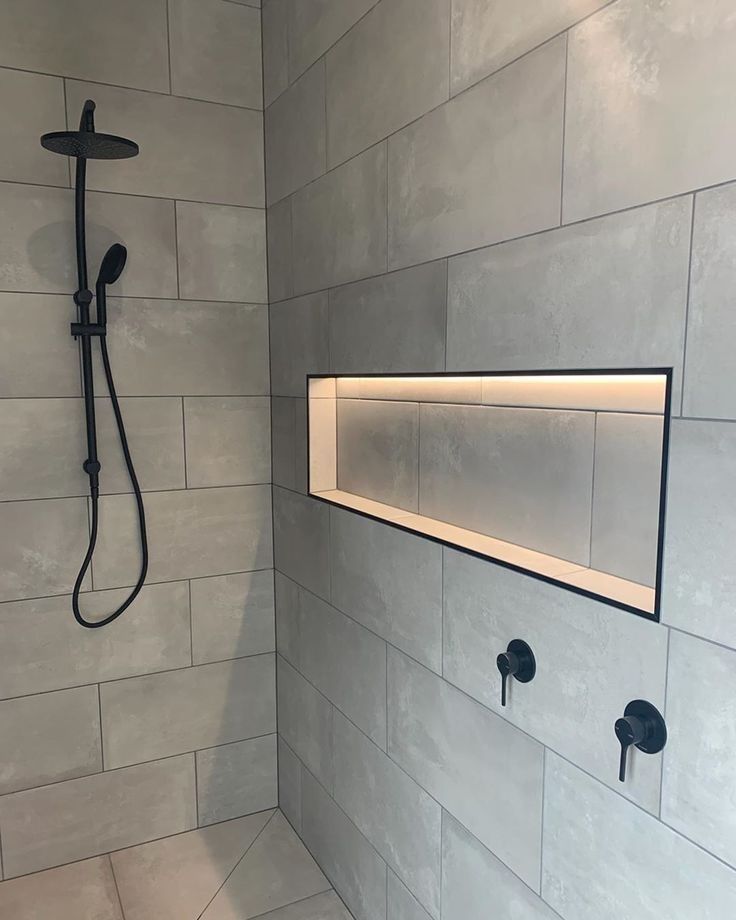
3. Planning early is usually the difference between excellent and awkward
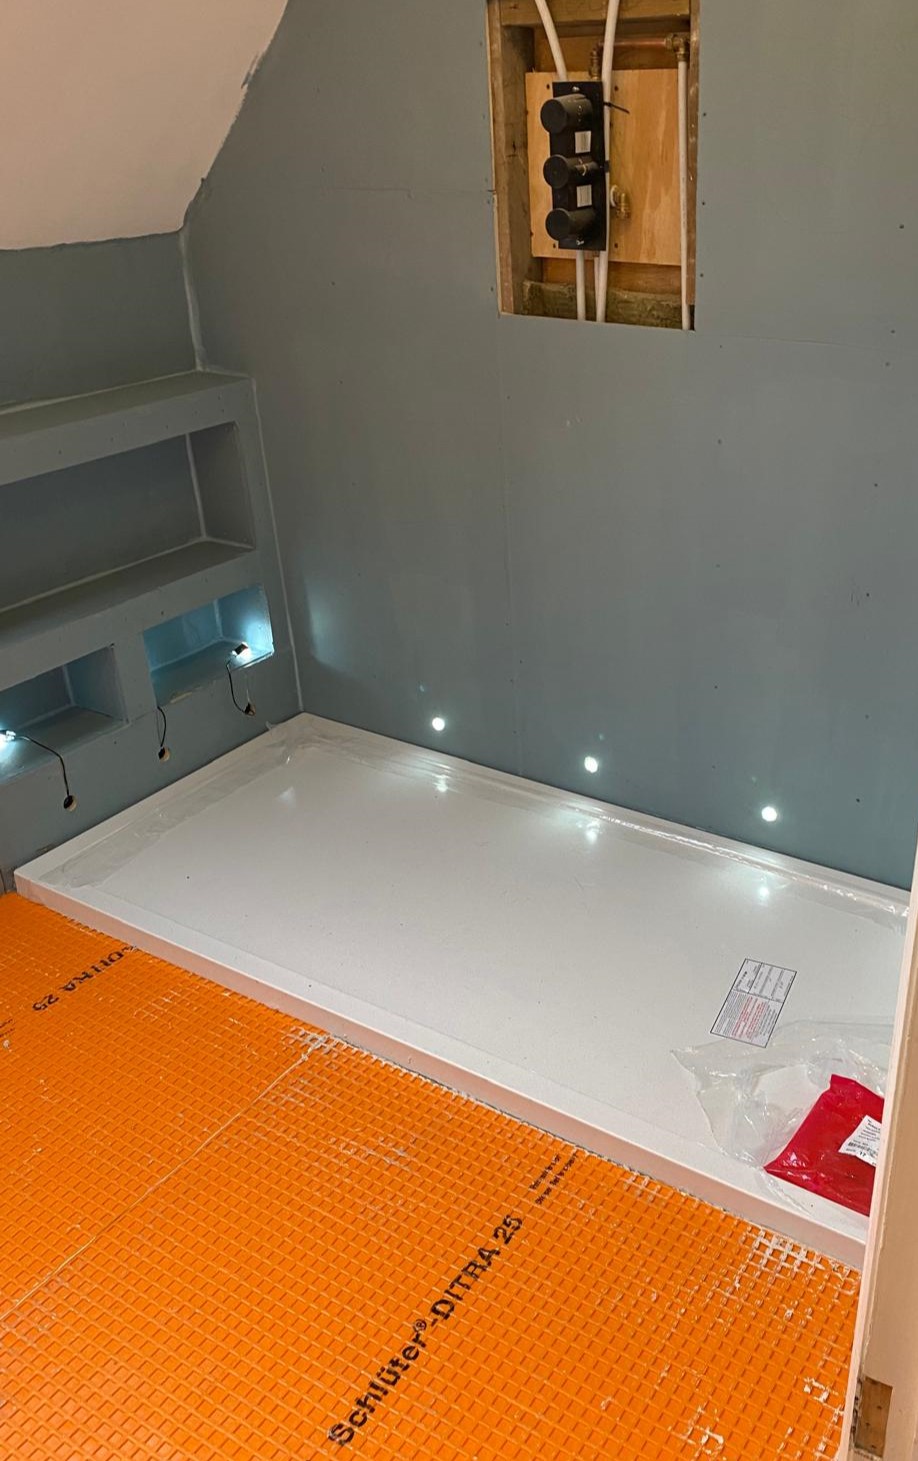
Built-in shower shelves are rarely at their best when they are squeezed into a design late. They affect wall build-up, waterproofing, tile set-out and visual balance, so they need to be considered early enough that the rest of the shower can still be planned around them.
This does not make them difficult by default. It simply means they should be part of the real design conversation rather than an afterthought once the room is already moving into installation.
For the wider planning order, read What to Plan Before a Bathroom Renovation Starts .
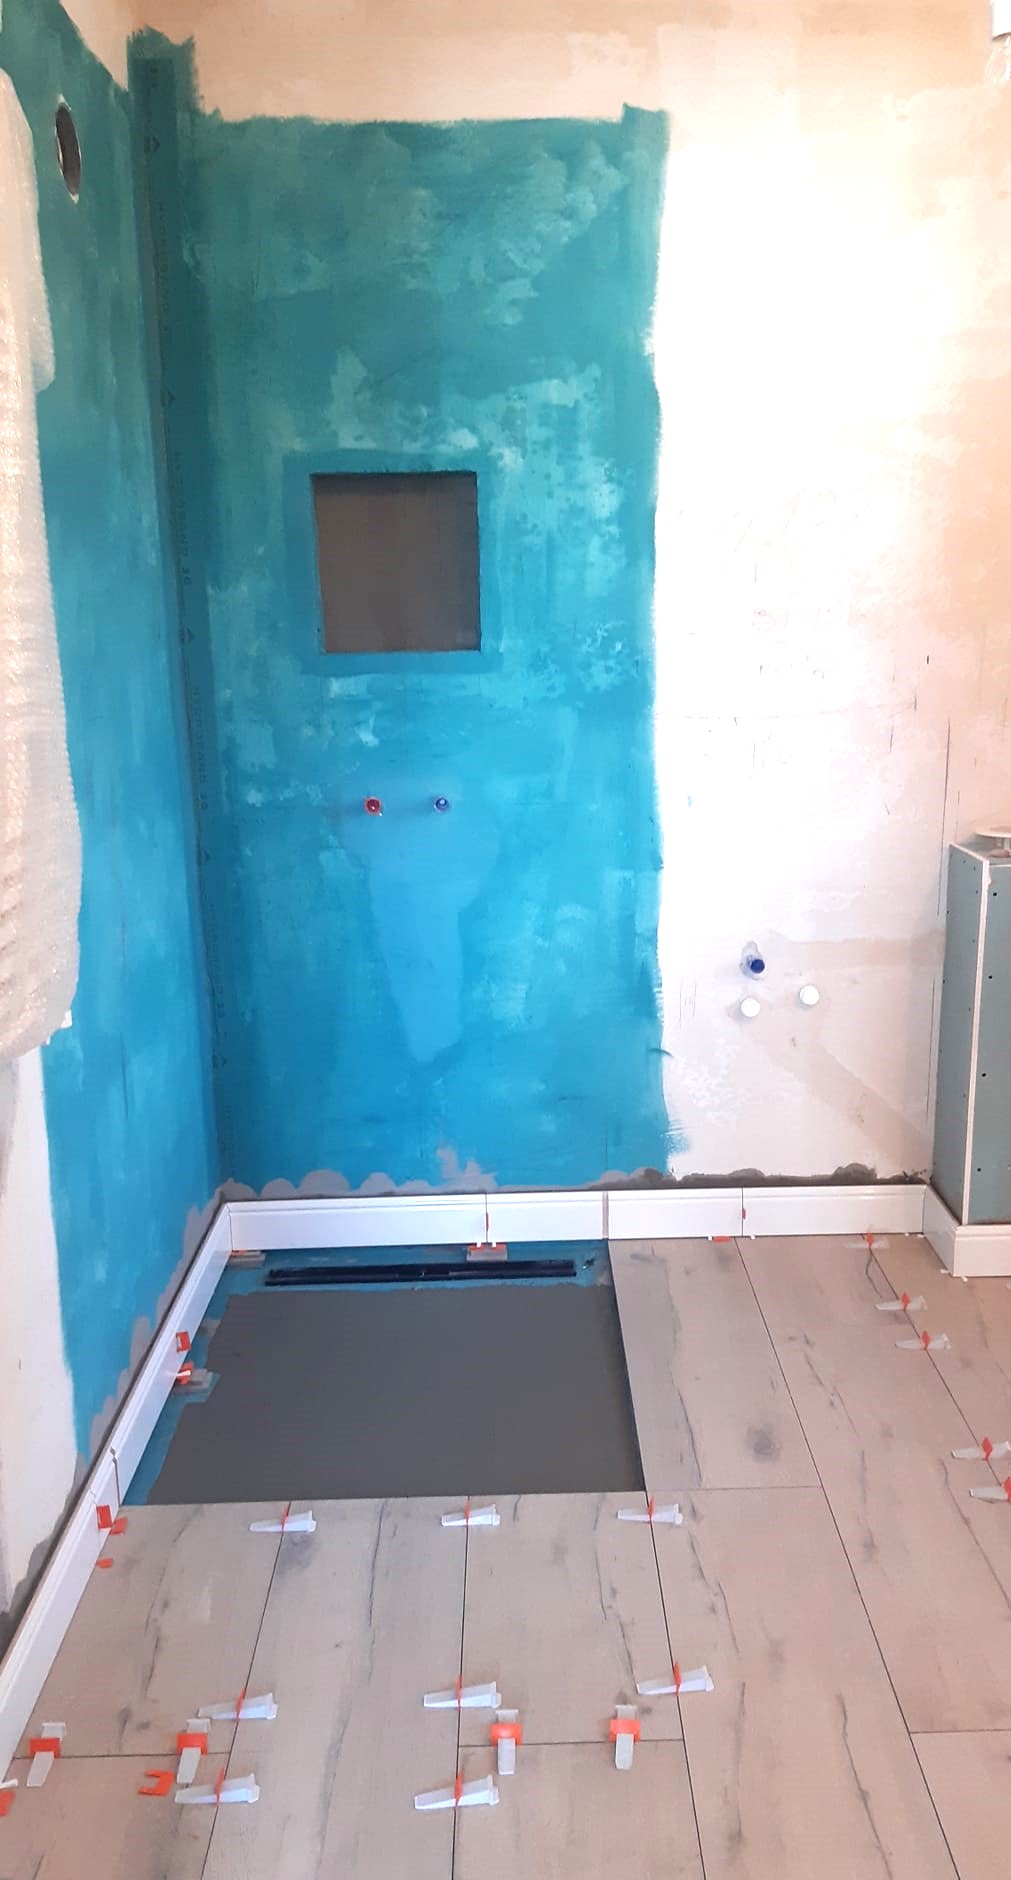
4. Position matters more than the shelf itself
Mark the proposed shelf position on the unfinished wall and check it from the normal standing or seated showering position of the people who will use it. Test reach with the chosen screen and controls in mind, rather than picking a height solely to line up with a tile.
A shelf outside the main spray may keep products less wet, but splash exposure varies with the shower head and screen. Keep the route to the controls clear and confirm that projecting storage does not catch the user, hose or enclosure door.
5. Tile layout can make or break the final result
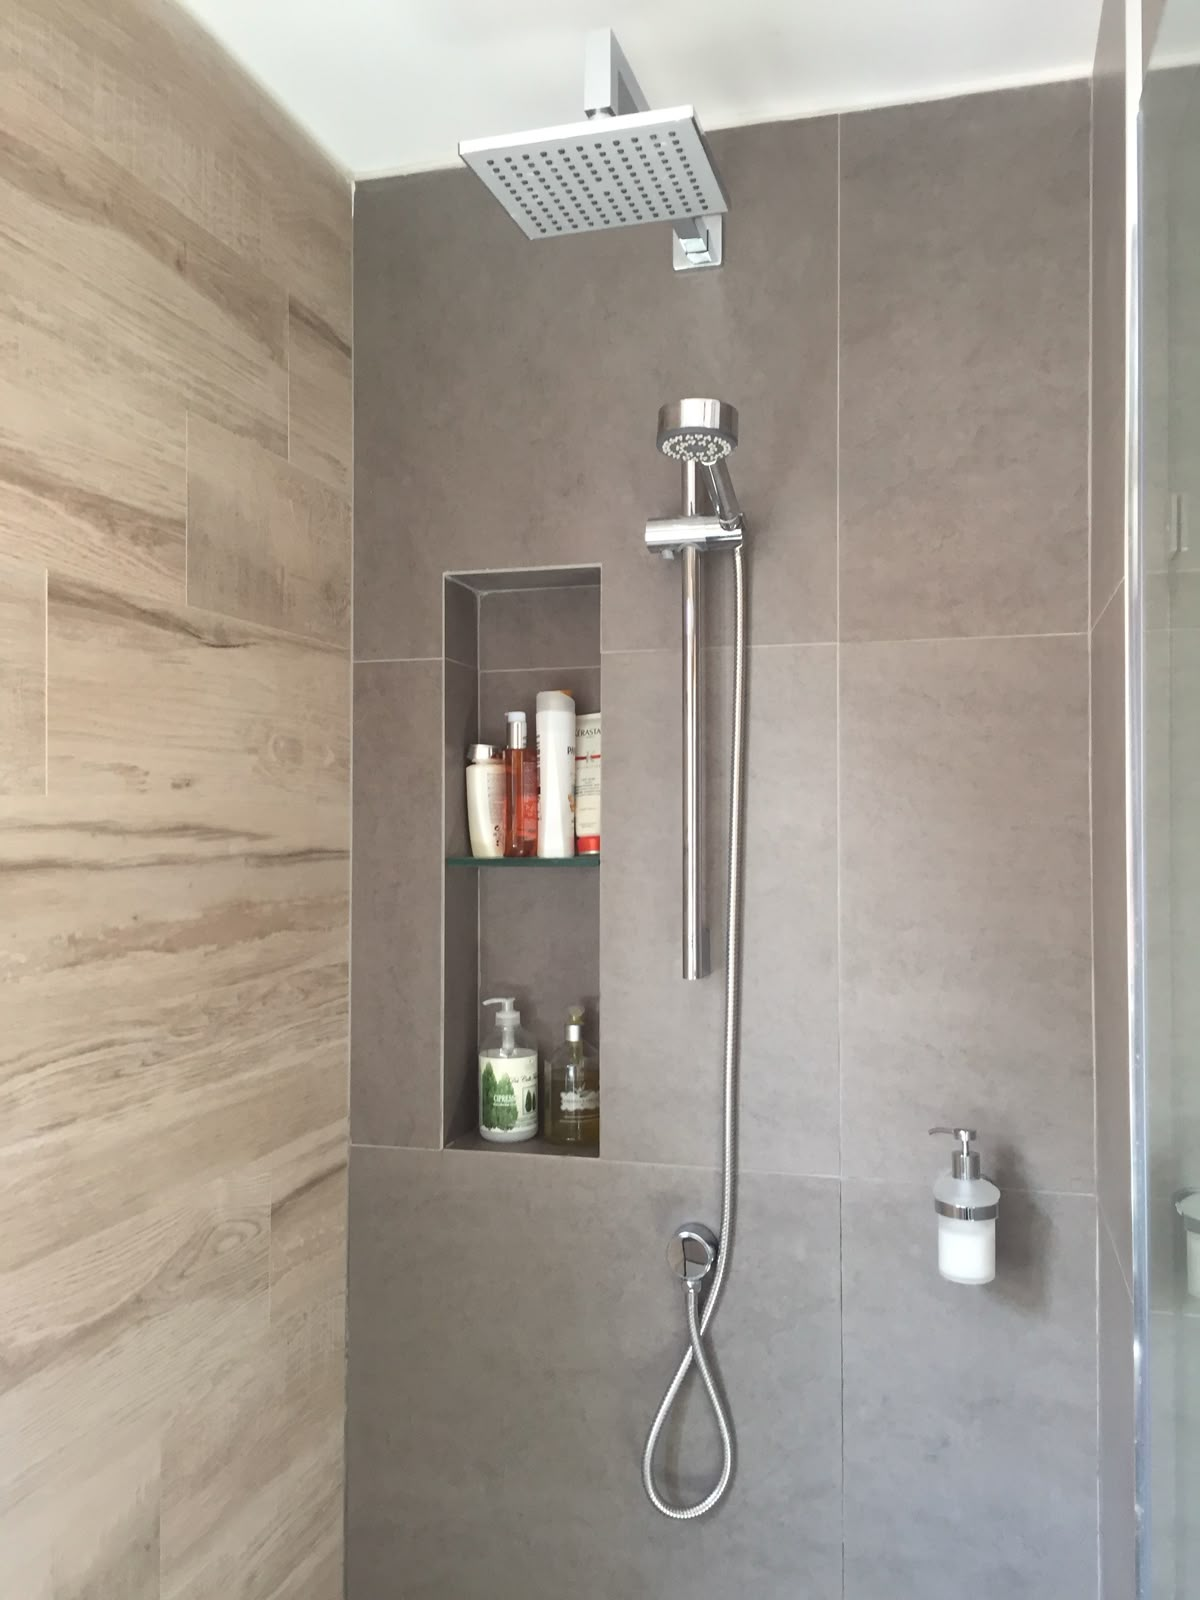
This is one of the biggest points people miss. A built-in shelf has to work with the tile layout, not just the wall itself. If it cuts through grout lines badly, lands in an awkward proportion or interrupts the finish rhythm of the shower, it can reduce the quality of the whole area.
This is why integrated storage details often look more premium in some bathrooms than others. The successful ones are usually coordinated with the tile set-out from the beginning.
For the finish side of that decision, continue with Large Tiles vs Small Tiles and Bathroom Tile Ideas.
6. Built-in shelves can be especially useful in smaller bathrooms
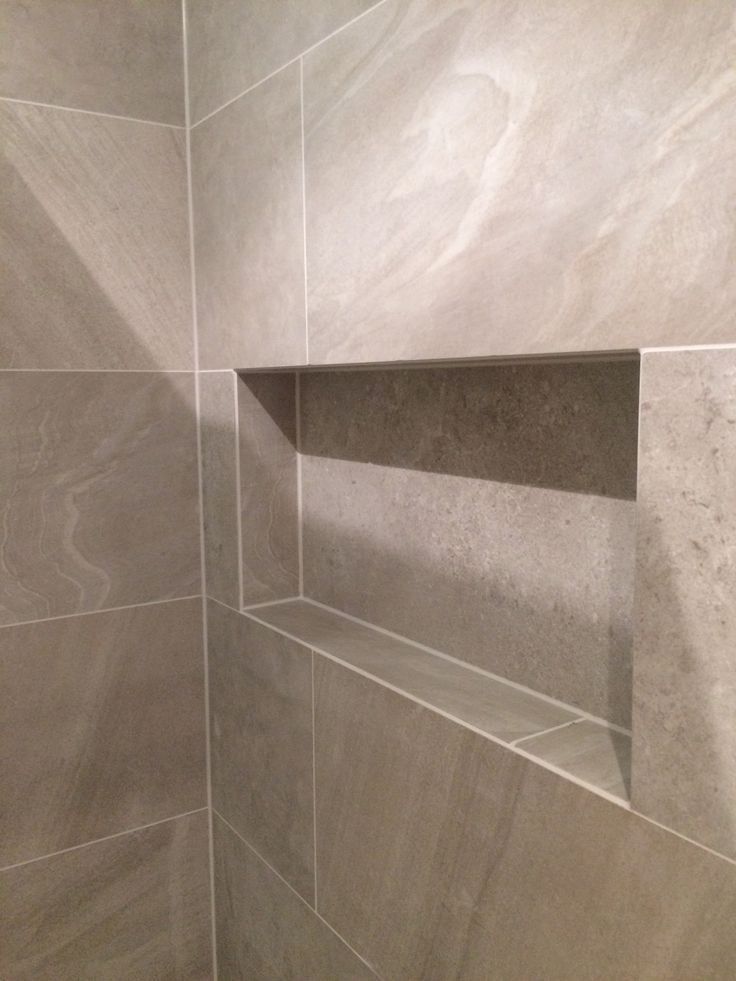
A recessed niche may reduce projection, but only if the wall can accommodate it safely. A projecting built-in ledge can instead use valuable standing space in a compact shower. Compare their finished dimensions and the user’s movement before assuming either saves room.
Do not cut into a wall or alter its build-up based on the desired shelf depth alone. Have structure, concealed pipes and cables, insulation where relevant, and the intended waterproofing assembly checked.
For the wider compact-room picture, continue with How to Design a Small Bathroom With a Shower and Small Bathroom Storage Ideas .
7. The practical test is simple: will it make daily use easier?
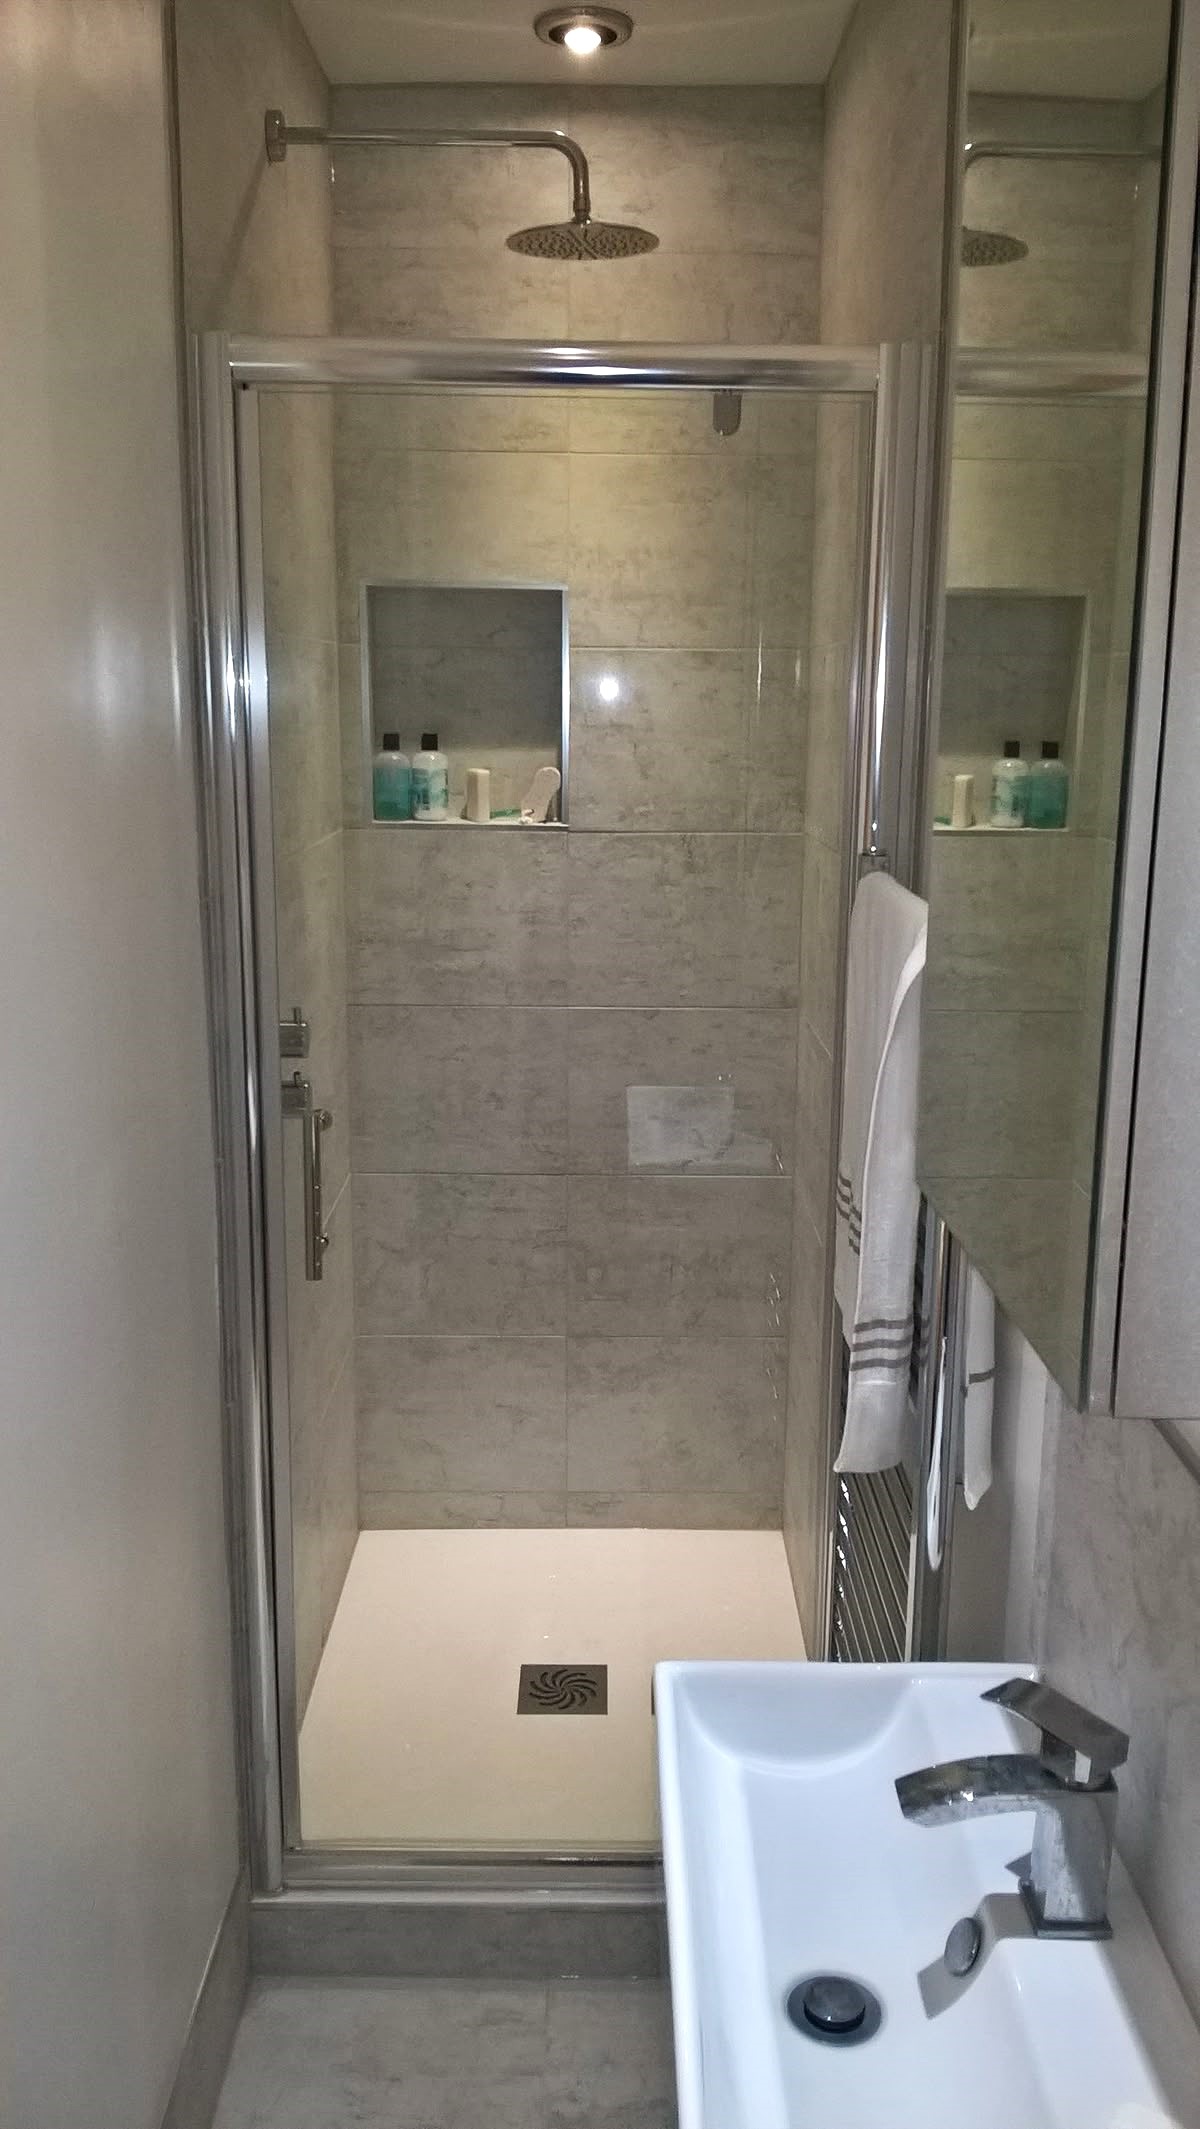
A built-in shelf should make the shower easier to use, not just more photogenic. That means it needs to hold the products that actually get used, in a position that is comfortable and logical. If the shelf is too shallow, too awkwardly placed or clearly designed more for aesthetics than for routine, it may end up underperforming despite looking impressive at first.
The best bathroom details usually do both jobs well. They improve the experience and they improve the look.
8. Waterproofing and technical detailing still matter
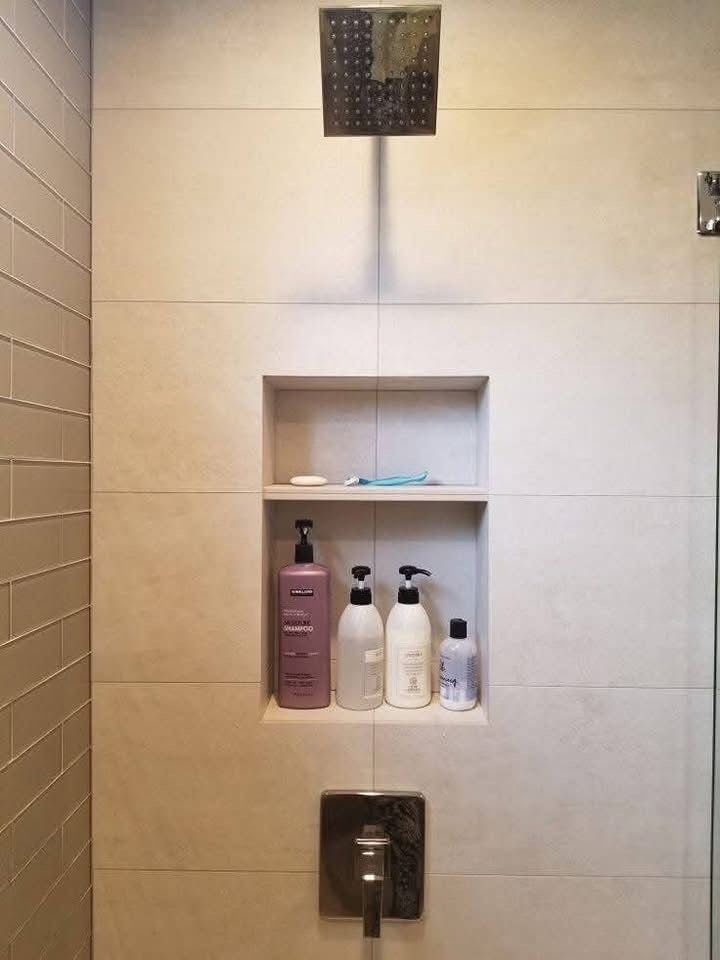
Agree the complete waterproofing detail, including shelf junctions, corners and any penetrations, before the wall is closed or tiled. The tile finish alone is not the waterproofing strategy; use a compatible manufacturer-approved system and have the installer confirm how the storage integrates with it.
The finished surface needs a system-appropriate detail for water to drain rather than remain on the shelf. Confirm this, cleaning access and tile edges during set-out; this guide does not provide installation instructions or universal shelf dimensions.
For that side of the project, read Bathroom Waterproofing: What Needs Thinking About Early? .
9. The best built-in shelves feel necessary, not showy
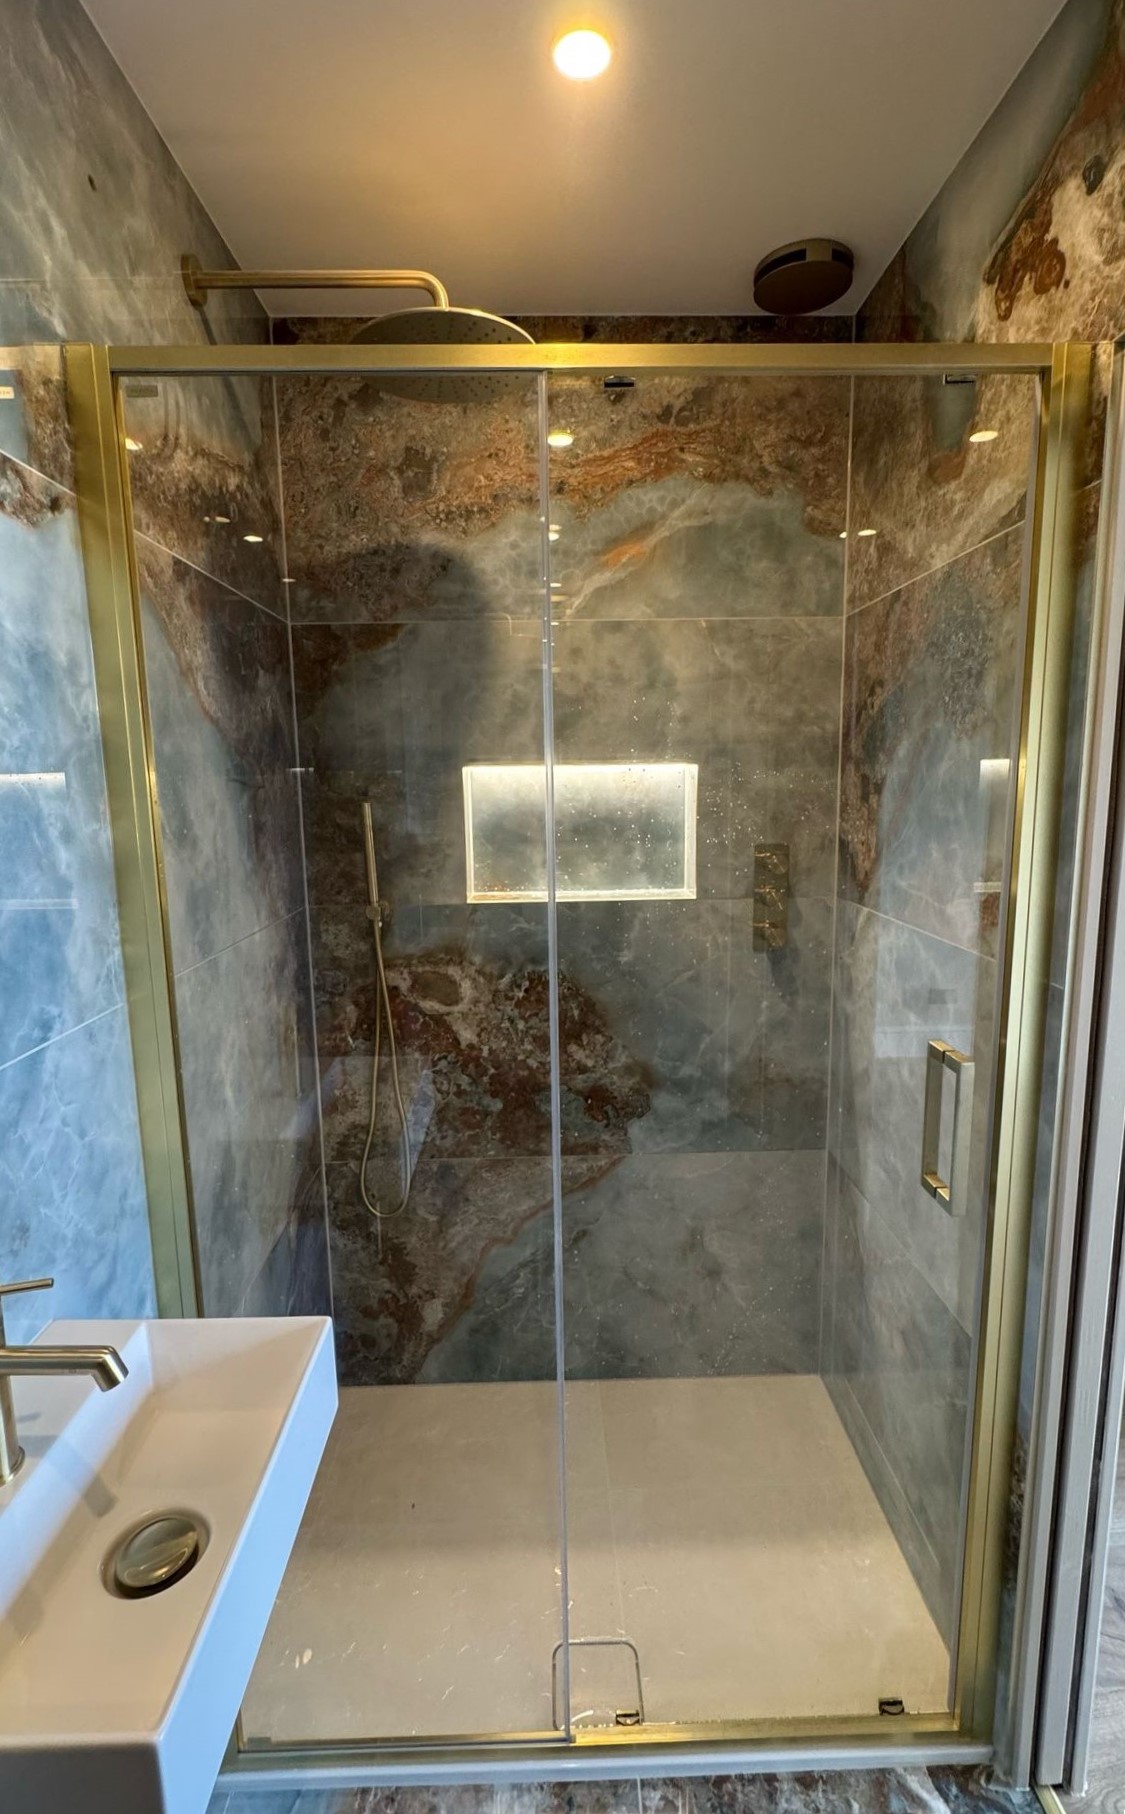
This is often the clearest sign that the decision is working. A built-in shower shelf should feel like it belongs there. It should support the room quietly, improve the shower routine and strengthen the finish without pulling too much attention to itself for the wrong reasons.
In a well-planned bathroom, that kind of quiet integration is usually what makes the room feel more expensive and more resolved overall.
When built-in shower shelves usually work best
- In shower-led bathrooms with a clean finish strategy: they often support a more integrated feel.
- When the storage is planned early: this usually leads to better tile alignment and better positioning.
- In smaller bathrooms: built-in storage often avoids extra visual bulk.
- When the room aims for a more premium finish: integrated details often help the bathroom feel more resolved.
- When daily products need a proper home: the practical value can be just as important as the visual one.
Common mistakes when planning built-in shower shelves
- Adding them too late without checking tile alignment and waterproofing implications.
- Choosing a position that looks neat but feels awkward to use.
- Making the shelf too small, too shallow or too decorative to be useful.
- Treating integrated storage as purely visual instead of part of the technical shower design.
- Assuming any built-in shelf will feel premium, even if it interrupts the room badly.
Need help deciding which shower details are actually worth planning?
Answer a few quick questions about your room, style and priorities to get a free bathroom planning report with more tailored guidance.
Get Your Free Bathroom Planning ReportRelated planning guides
Online bathroom planning for UK homeowners.
Planning guidance only. Specialist confirmation required before design, quoting or installation.
© Copyright 2026 Bathroom Converter. All rights reserved