2 March slots left • April diary now open
Small Bathroom Storage Ideas That Do Not Add Visual Clutter
In a small bathroom, useful storage is the capacity you can reach without blocking movement, doors or shower access. Compare a compact vanity, mirror cabinet and one carefully placed wall unit before adding furniture to spare floor space. More capacity is only a gain if the room still works.
Measure access as well as storage capacity
Write down the daily items that must stay here, then compare their size with the usable interior of each unit. The bathroom storage inventory guide helps with that first step; this page focuses on what happens when floor area and access are limited.
Draw the basin, WC, shower or bath and room door on the plan. Add cabinet depth with doors and drawers open. Wall-hung furniture leaves floor visible, but its projection still occupies space at body height.
Illustrative compact-room decision: capacity versus circulation
Imagine an existing basin opposite the shower entry, with a narrow route between them. Adding a deep floor-standing tower beside the basin provides shelves but narrows that route. A shallower wall cabinet above a clear wall may hold fewer bulky items while preserving the route. Neither is automatically the correct answer.
- Storage: a tall unit adds capacity but uses floor space.
- Circulation: keep the route to the shower clear; compare a shallower wall cabinet before deciding.
| Choice | Capacity gained | Space or access cost |
|---|---|---|
| Mirror cabinet | Small daily items near the basin | Projection and open doors must clear the user, lights and adjacent wall. |
| Deeper vanity | Potentially taller bottles and larger drawers | Check usable space around pipework and the route with drawers open. |
| Tall unit | Towels or stock on several shelves | Floor footprint, upper reach and cabinet-door movement may outweigh the gain. |
| Recessed storage | Storage with less projection into the room | Only feasible after wall, services, structure and waterproofing checks. |
| Over-WC storage | Uses an otherwise clear wall | Confirm head clearance, comfortable reach, fixing suitability and access for WC servicing. |
1. Start by reducing what needs to stay visible
In a small bathroom, visual calm matters as much as square footage. This is why the best storage ideas often begin with one simple principle: keep fewer things on show. Everyday products may still need to stay accessible, but that does not mean they all need to sit on open surfaces.
The more visible clutter the room carries, the smaller it usually feels. Good storage planning reduces that pressure by deciding early what can stay hidden and what genuinely needs to remain easy to reach.
2. A good vanity is often the most important storage decision
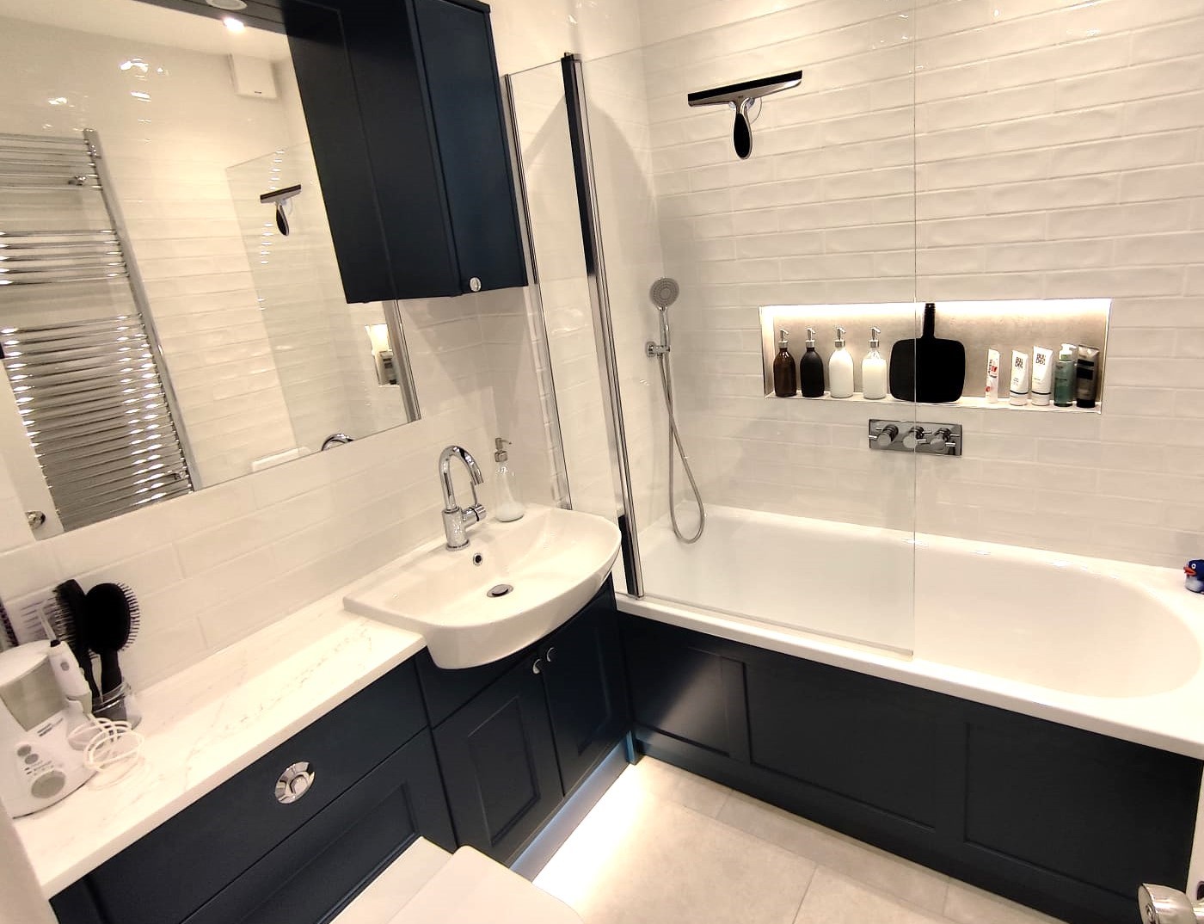
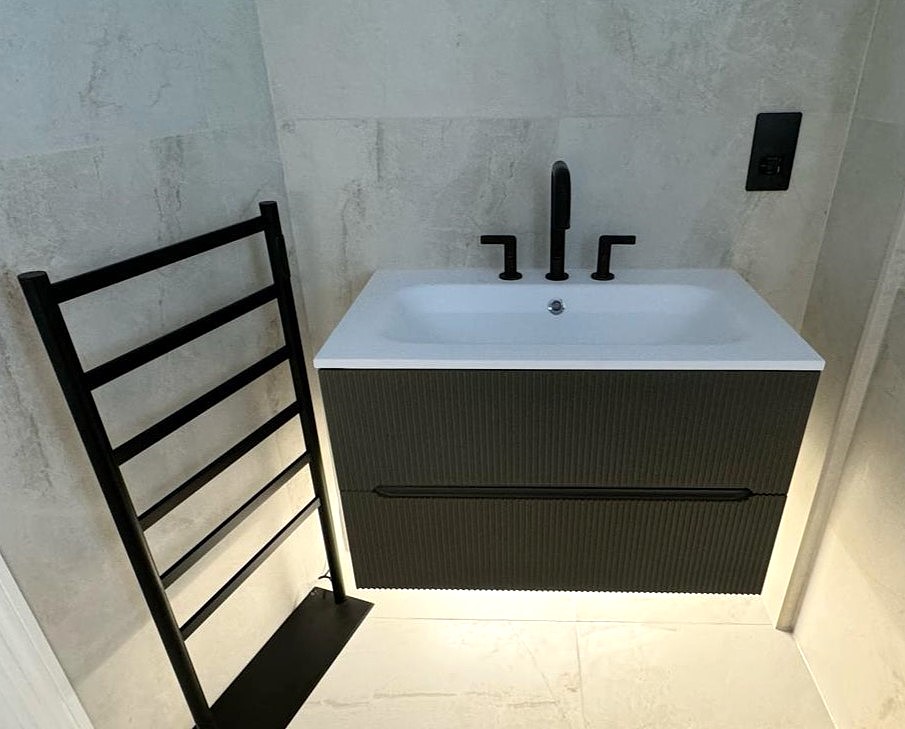
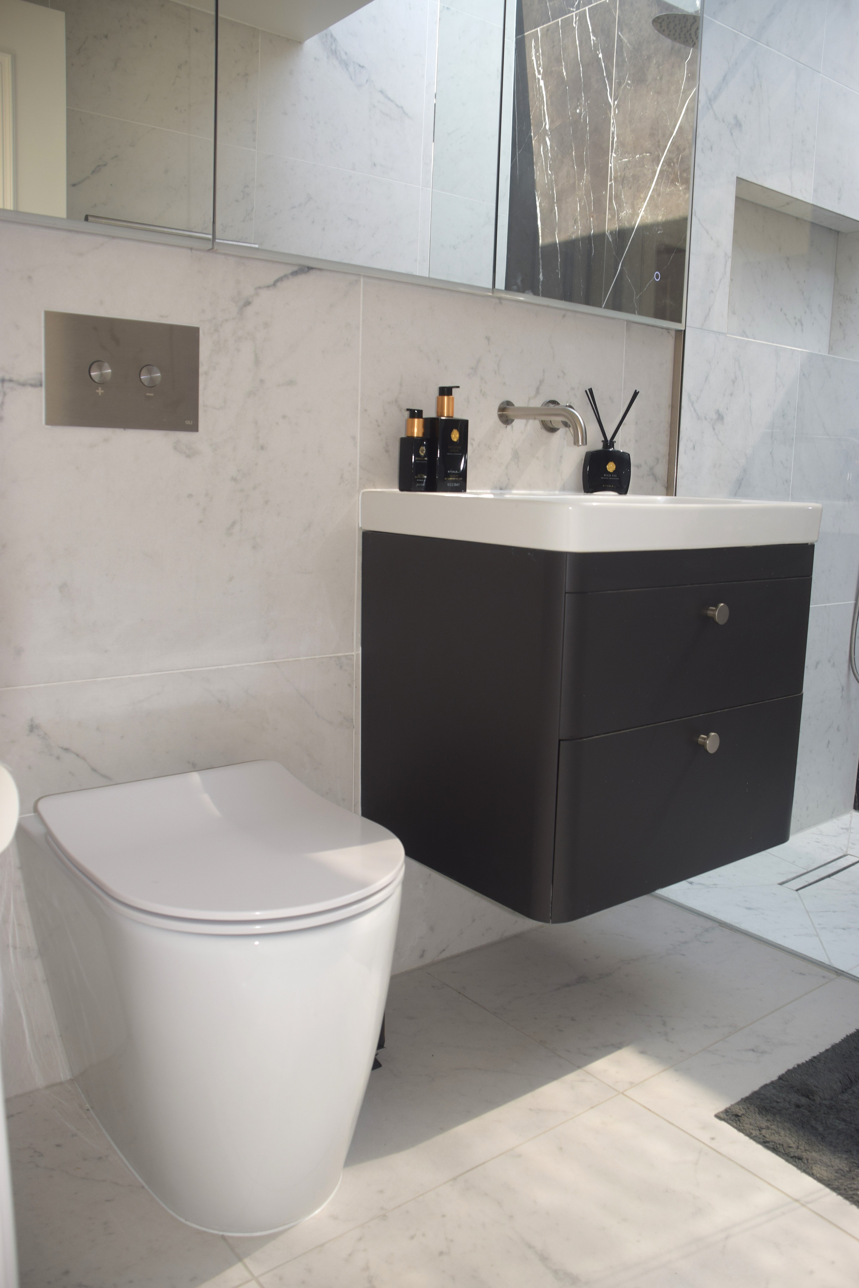
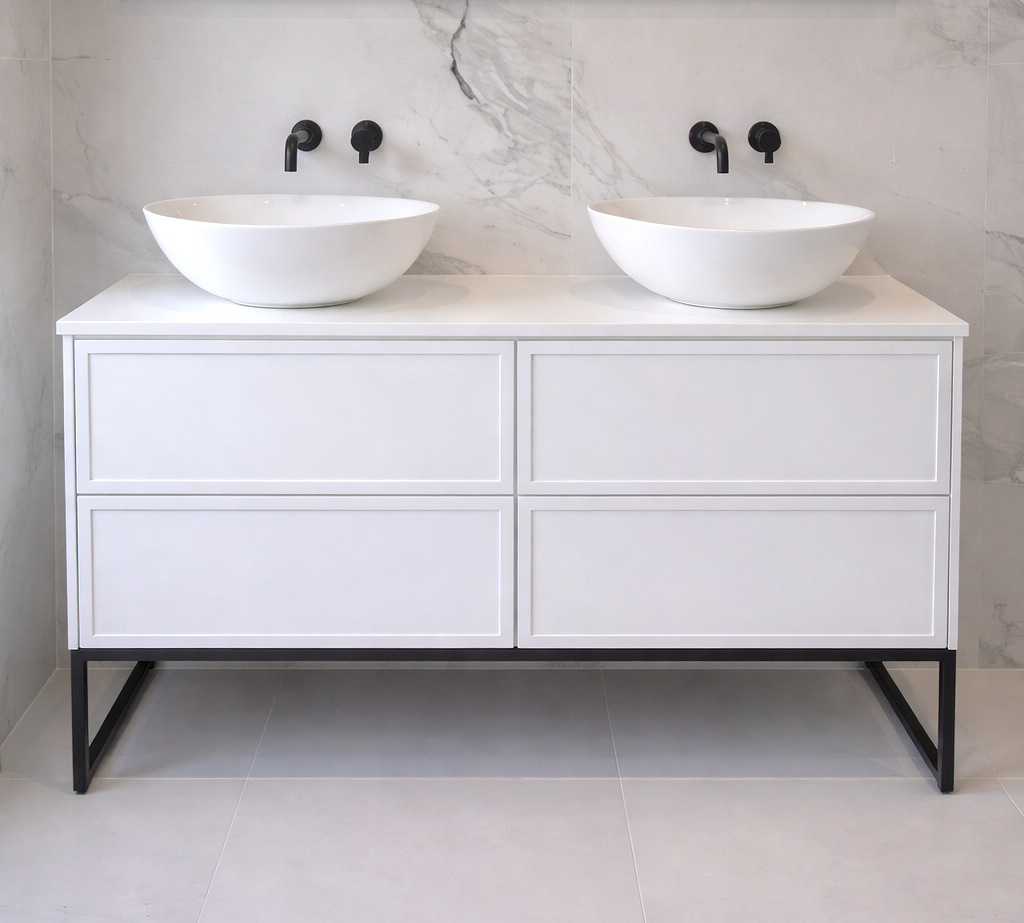
In many small bathrooms, the vanity does most of the storage work. That is why it needs to be chosen for more than just looks. A vanity that offers practical drawers or hidden internal organisation can remove a huge amount of clutter from the room and make the daily routine easier immediately.
The best vanity storage in a compact bathroom usually feels useful without looking bulky. It should support the room rather than dominate it. This is one reason wall-hung or visually lighter vanity styles often work well in smaller layouts.
For the broader room design around that choice, continue with Small Bathroom Design Ideas.
3. Mirror cabinets are often a smarter option than extra shelves
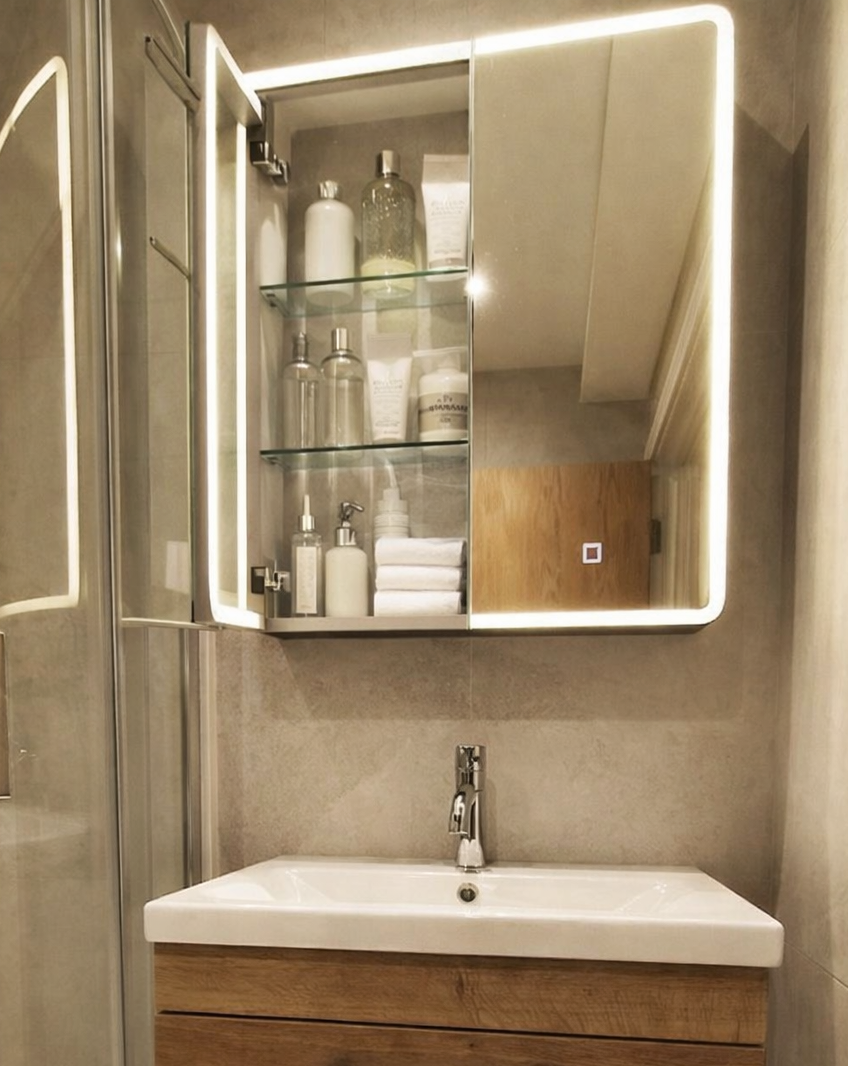
A mirror cabinet can be one of the most effective small bathroom storage ideas because it combines two necessary functions without taking up extra visual space. In a room where every projection matters, that makes a big difference.
Instead of adding separate wall shelves that increase visual noise, a well-designed mirror cabinet can keep regular-use items close at hand while helping the room stay cleaner and more composed. When chosen well, it can still feel streamlined and design-led rather than dated.
For the mirror area more broadly, see Mirror Lighting Ideas.
4. Shower storage should be integrated if possible
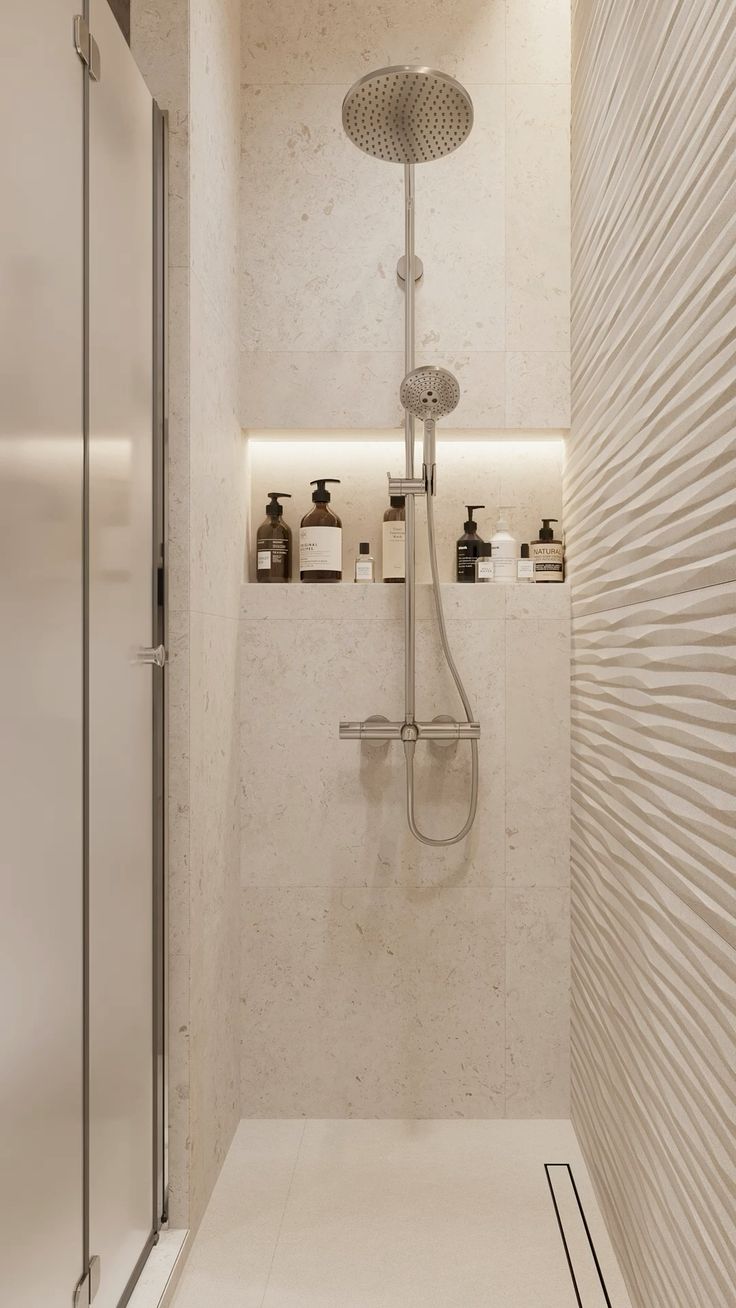
Small bathrooms often suffer most when the shower area has no proper storage. Bottles then gather on the floor, tray edges or temporary baskets, and the room starts to feel messier than it really is. In a compact space, that visual noise matters a lot.
If possible, shower storage should be planned into the design rather than attached later. A niche, built-in shelf or another clean integrated solution usually helps the room feel more resolved and less improvised.
The strongest follow-up reads here are Shower Niche vs Shelf and Built-In Shower Shelves.
5. Closed storage usually works better than open storage in compact rooms
Open shelves can look appealing in inspiration images, but in real small bathrooms they often make the room feel busier than it needs to. Unless they are styled very carefully and used very lightly, they tend to collect visual clutter quickly.
Closed storage usually creates a more restful result because it keeps the eye from having to process lots of small objects. In a compact bathroom, that calmer read often makes a bigger difference than people expect.
6. Storage should respect circulation space
One of the easiest ways to make a small bathroom feel worse is to improve storage at the expense of movement. A unit that sticks out too far, a shelf placed in the wrong position or a storage tower that blocks the room visually can make the bathroom feel tighter immediately.
This is why storage has to support the layout rather than fight against it. A solution is only good if it makes the room easier to use as well as better organised.
For door and fixture conflicts, see Small Bathroom Layout Mistakes. For the wider plan, go back to Small Bathroom Ideas & Layouts.
7. Use vertical space without losing usable access
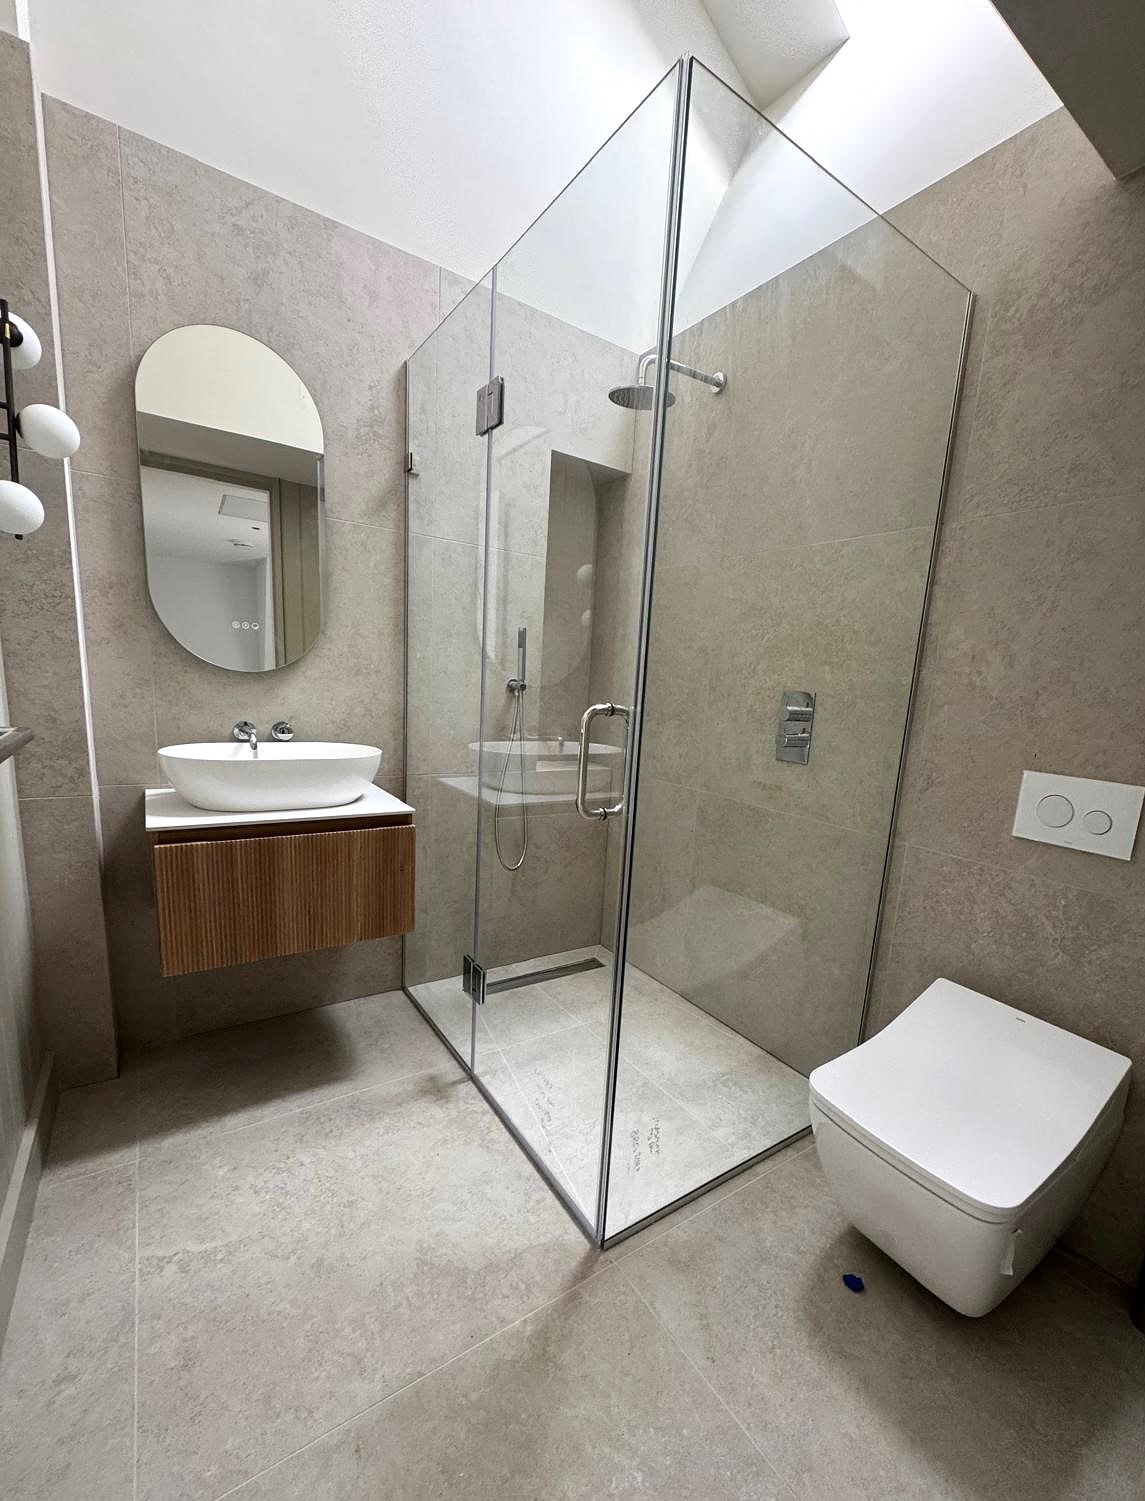
Reserve easy-to-reach shelves for daily products and higher storage for lighter occasional items. Check that a tall unit does not block the window, ventilation route or door swing. Over-WC storage can use spare wall space, but it must allow comfortable use and access to concealed cistern or service panels.
Confirm the wall can support the selected unit and that fixings avoid concealed services. Recessed storage is not free space: wall depth, construction and the finished waterproofing system must be checked before committing.
8. Separate everyday items from backup stock
Many storage problems happen because all products are treated the same. In reality, daily-use items need fast access near the basin or shower, while backup supplies, extra toilet rolls and cleaning materials can usually be stored more discreetly. Once the room is planned around that distinction, it often becomes much easier to keep calm.
This is especially important in a small bathroom, where every visible item has more visual weight than it would in a larger room.
9. The best small bathroom storage is the kind you barely notice
This is often the strongest test. Good storage should make the room feel quieter, not more complicated. If the solution draws attention to itself, interrupts the layout or creates extra clutter, it is probably not the right one.
The best storage ideas in a compact bathroom usually feel integrated, proportionate and quietly effective. They simply allow the room to work better every day.
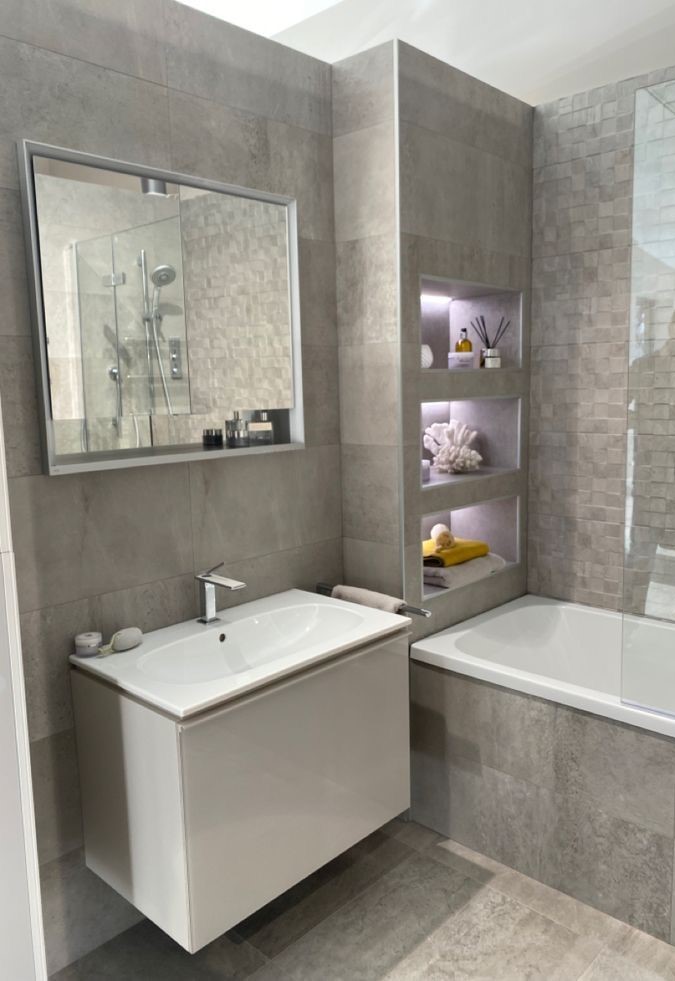
Small bathroom storage ideas that usually work well
- Wall-hung vanity drawers: useful storage without visually weighing the room down too much.
- Mirror cabinets: excellent for combining hidden storage with necessary mirror function.
- Integrated shower niches: strong for reducing visible shower clutter when planned early.
- Built-in shelving: good when it is aligned with the overall room design rather than added late.
- One controlled vertical storage element: often better than several scattered smaller ones.
Common small bathroom storage mistakes
- Adding too many separate storage pieces in a compact room.
- Choosing open shelves everywhere and increasing visible clutter.
- Using storage that blocks movement or makes the room feel heavier.
- Ignoring shower storage until products start collecting awkwardly.
- Planning storage too late, after the layout and finishes are already fixed.
Need help making your small bathroom work better?
Plan the storage capacity and door movements alongside the bathroom layout before ordering units. Answer a few questions about your compact room to get a free Bathroom Converter planning report and organise the decisions still needing confirmation.
Get Your Free Bathroom Planning ReportRelated planning guides
Online bathroom planning for UK homeowners.
Planning guidance only. Specialist confirmation required before design, quoting or installation.
© Copyright 2026 Bathroom Converter. All rights reserved